


Specifying Service

Lighting Specification
First-fix-ready lighting layouts, circuit drawings, and fitting schedules — designed before building work begins.

Getting lighting right starts long before any walls go up.
Before first fix, every circuit, zone, fitting position, and control point needs to be decided — and those decisions shape what’s possible for the life of the building. Lightplan works with homeowners, architects, and interior designers at the very start of a project, reviewing your plans or visiting the site to produce a complete lighting specification your builders and electricians can work from directly.
Arrange a specification consultationThree stages, one complete specification.

Architectural plan review
We work from your architectural drawings before a single wall is built — mapping every circuit, zone, fitting position, and switch location across each room. This is the stage where lighting decisions cost nothing to change and everything to get right.
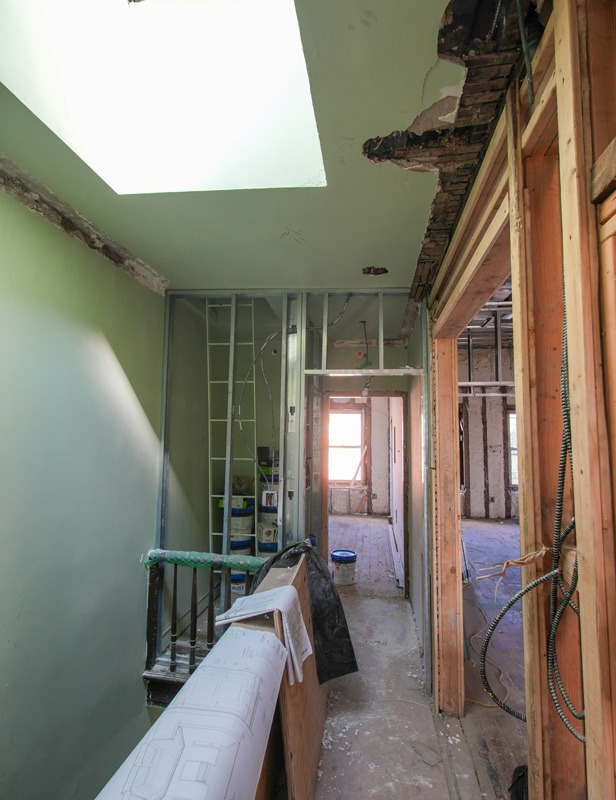
On-site consultation
Where drawings aren’t yet finalised, or where we need to understand the physical space in detail, we visit the site. Walking the space gives a precision that plans alone can’t always capture — particularly in stairwells, double-height halls, and open-plan living areas.

First fix specification
The output of our specification service is a complete, electrician-ready document pack — room-by-room lighting information, circuit and zone schedules, dimmer and control positions, and a full product schedule. Everything your electrical contractor needs before the walls close.


From your first conversation with us to the moment your electrician starts first fix — every stage managed by Lightplan.
A complete specification pack your electrician can work from directly.
The output of our specification service is a single, comprehensive document that removes ambiguity from your build. Every lighting decision is made, documented, and handed over before work begins — so nothing is left to chance on site.
Room-by-room lighting information
A clear record of every fitting position in every room — downlights, pendants, wall lights, strip lighting, and accent positions — presented in a format your electrician can work from directly.
Circuit & zone schedule
A complete breakdown of every circuit and dimmer zone across the project, with switch and control positions mapped room by room so your electrician knows exactly what infrastructure is required at first fix.
Full product specification
Every fitting specified by make, model, finish, and lamp type — including technical specifications where required. Detailed enough for your contractor to price, order, and install without further instruction.
Ongoing support through the build
We stay available throughout first and second fix to answer site queries, clarify specification points, and make sure the finished installation matches what was designed — not just what was easiest to install.