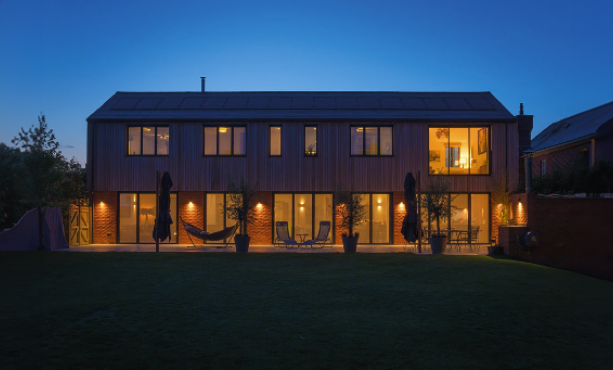
Light Planning

Light Planning | Lightplan
Light planning — Lightplan

Light Planning

A technical document that guides every electrical decision on your project — before the walls close and the options narrow.
Light planning — CAD floor plan

Lighting is one of the first decisions a project needs and one of the last things most people think about.

A whole-house lighting plan isn’t a curated list of designer lighting fittings. It’s a technical document that guides every electrical decision your project will rely on — circuits, zones, dimmer positions, control points, and fitting locations, room by room, before first fix.

Start your specification
What’s involved

A light plan covers every decision between your brief and your electrician’s first fix.

01 Project Brief Space type, dimensions, ceiling heights, how each area is used, and your design intent. Every bespoke lighting scheme starts here — the more we understand upfront, the more precisely the specification can be tailored to your project.
02 Technical Specification Target lux levels, colour temperatures, CRI requirements, glare ratings, and estimated electrical load — all calibrated to your space type, daylight conditions, and design priorities.
03 Control Strategy Dimming, scene setting, wireless lighting control, or full BMS integration. Lighting control systems — from straightforward dimmers to Lutron — are a first-fix decision, not a finishing touch. The right infrastructure shapes what’s possible for the life of the building.
04 Product Selection Designer lighting fittings chosen for photometric performance and design intent — beam angles, driver specifications, IP ratings, and compatibility with your control system — not just for how they look in a catalogue.
Lighting design — hallway entrance
Residential open plan kitchen lighting
Residential whole house lighting
Residential lighting — entrance
Light Plan Specifier | Lightplan
Light Plan Specifier

Your Project

Answer 8 short questions about your space and we'll generate a tailored lighting specification — covering lux targets, colour temperature, control strategy, and the key decisions your project needs to get right before work begins.

Project Space Dimensions Daylight Layers Atmosphere Controls Priorities
Step 1 of 8

What type of project is this?

This determines the applicable standards, typical lux targets, and design approach we'll recommend.

Step 2 of 8

How would you categorise the space?

Different space types carry different lux requirements, CCT preferences, and regulatory obligations.

Step 3 of 8

Tell us about the space dimensions

Floor area and ceiling height are the two primary drivers of luminaire count, beam angles, and mounting strategy.

80
10m²130m²260m²500m²
2.7m
2.2m3.5m5.5m8m+
Ceiling height affects beam angle selection, mounting depths, and whether pendant or track solutions are viable.
Step 4 of 8

How much natural light does the space receive?

Daylight integration affects target lux levels, circadian-tuned CCT strategy, and whether dynamic lighting controls add value.

Step 5 of 8

Which lighting layers does your space require?

A well-designed scheme uses multiple layers. Select all that apply — we'll flag any architectural conflicts or sequencing considerations.

Not sure? Most residential schemes need at least ambient + accent. Commercial spaces typically also require task and emergency layers. We'll advise further once we review your brief.
Step 6 of 8

What atmosphere should the lighting create?

This steers our CCT (colour temperature) target and contrast ratio recommendations. You can select more than one if zones differ.

Step 7 of 8

What level of control do you need?

Control strategy must be agreed before first fix. Changing this after installation is expensive — this is one of the most critical early decisions.

Step 8 of 8

What are your top two design priorities?

Select exactly two. These shape how we balance trade-offs when spec decisions compete with each other.

Select 2 priorities

Your Lighting Specification

Based on your answers, here is our recommended technical baseline for this project.

Turn this into a full lighting plan

Your specification summary will be sent directly to our team. We'll review it and come back to you with next steps, timelines, and an indicative scope.

We typically respond within one working day.
Your data is never shared with third parties.

Brief received — thank you.

We'll review your lighting specification and be in touch within one working day.