Hackney Bespoke Stairwell Pendant Project
Hackney Stairwell Pendant
Eight metre pendant light, dropping through three floors of a Hackney residence. A singular made to measure commission — hand crafted glass droplet detail.


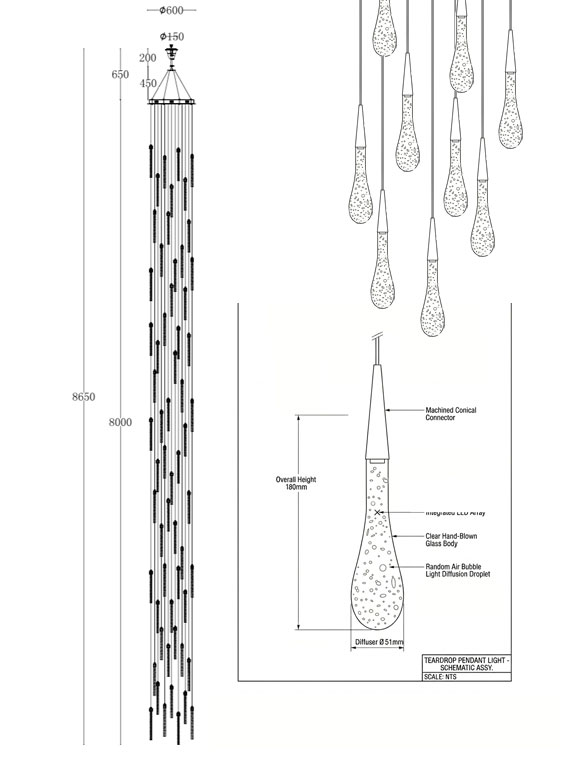
The glass droplets that make up this installation are each hand-blown individually — no two are the same shape, and no two carry the same pattern of air bubble inclusions. This is by design. The elongated form of each piece is engineered to maximise the visual effect of those bubbles: as light from the integrated LED passes through the glass, the inclusions scatter and redirect it, casting constantly shifting reflections onto the surrounding walls, ceiling, and floors.
The dark nickel hardware was chosen deliberately — a finish that recedes visually and allows the glass to remain the unambiguous focus. At eight metres in height, the installation required careful structural planning: ceiling reinforcement, load distribution, and a bespoke ceiling rose designed to carry the full weight of the run across all three levels.
Every Droplet Uniquely Formed
Some commissions begin with a single, defining idea that shapes every decision that follows. For this Hackney residence, that idea was a stairwell pendant of a scale and character rarely attempted in a private home — an eight-metre column of hand-crafted glass droplets, installed across three storeys and designed entirely to the client's brief.
Each droplet is individually formed, its elongated shape encasing a unique pattern of trapped air bubbles that scatter and reflect the integrated LED within. No two are identical. Together, they create a composition that shifts with the light — structured and graphic in daylight, warm and luminous after dark.
The client arrived with a clear vision. Our role was to make it achievable: working directly with the manufacturer to agree every dimension, the dark nickel metalwork finish, and the distribution of droplets across the full height of the run. The result is a fitting that belongs precisely to this stairwell, and nowhere else.
Throughout the design phase, we worked directly with the manufacturer — presenting options, refining dimensions, and agreeing the exact arrangement of the droplets — until every detail matched what the client had imagined. Nothing entered production until they had signed off in full.
Completing the Stairwell
A pendant of this scale needs the rest of the stairwell to respond. We designed and installed LED strip lighting beneath each floating stair tread — a clean, low-profile solution that adds a continuous run of warm illumination to the underside of every step.
The effect amplifies everything the pendant achieves above it. In the evening, the stair lighting and the glass droplets work together as a unified system — the reflective quality of the air bubbles drawing on the light from below as much as from within, wrapping the entire stairwell in a warm, layered glow that changes as you move through it.
The technical drawing shown in the gallery above represents an early and essential stage in our bespoke process. Produced to scale and shared with the client for approval, it captures the pendant's full dimensions, the structural ceiling detail, and the precise positioning of each droplet group across the three-storey run. Documents like this are standard in how we work: clients should be able to see exactly what they are commissioning before it exists in physical form. It is how we ensure the finished installation is never a surprise — only a confirmation of what was agreed.
We'd seen images of pendants like this and always wondered if it was possible in our home. Lightplan not only made it possible — they took care of everything, from the technical drawings right through to installation day. Standing in the stairwell now and seeing it lit, it's genuinely hard to believe it's ours.
Our Installation Process
Large-scale installations at height require planning well before any work begins on site. We carry out a full structural assessment of the ceiling and the stairwell, arrange specialist access equipment where needed, and coordinate delivery — including any logistics required for oversized or fragile components. Our team manages every stage so the client doesn't have to.
We begin with a site visit to take precise measurements and understand the space in full. We then develop the specification in collaboration with the manufacturer, producing scaled technical drawings for client review and approval. Nothing enters production until the client has confirmed every detail — dimensions, finish, layout, and structural approach. This stage is not optional: it is how we guarantee the outcome.
Yes. LED strip under floating treads is one of the most effective ways to complement a statement stairwell installation. We specify low-profile, high-CRI warm white strip that sits cleanly beneath each tread, wired back to a central dimmer — giving you control over the intensity to suit different times of day and different levels of ambient light in the space.
Yes. For complex installations we act as the single point of coordination — liaising with structural engineers, plasterers, decorators, and any other trades whose work intersects with the lighting installation. We also manage the delivery of the fitting itself, including any specialist handling or access requirements. Our aim is that the client is kept fully informed throughout, without needing to chase or coordinate anything themselves.
Timelines vary depending on the complexity of the design and the manufacturer's lead time. As a guide, bespoke projects of this scale typically run from 10 to 16 weeks from initial site visit to completed installation. We provide a detailed programme at the outset so you know exactly what to expect at each stage, and we keep you updated throughout.
Always. A site visit is the foundation of every project we take on. It allows us to take accurate measurements, assess the structural and electrical conditions, understand the space as it really is — and have an honest conversation with the client about what is achievable and how. We never quote or specify from photos alone.
Start Your Project
Considering a bespoke lighting installation? Whether you have a clear vision or simply know the impact you want to create, our team manages every stage of the process — from initial site visit and technical design through to final installation and sign-off. Get in touch to arrange a consultation.