Barn conversions are some of the most rewarding spaces to light. Soaring ceilings, exposed oak beams and open, double-height rooms give light room to perform, but they also make the usual approach of a few ceiling lights impossible.
There is rarely a flat ceiling to recess into, and putting holes in an insulated roof can cause condensation and heat loss. The light has to come from the walls, the beams and well-chosen pendants instead.
Planning early is essential. Cable routes through oak frames and vaulted roofs need deciding before the boards go up, and listed or conservation-area barns may have extra rules to follow.
Use thestructure
Three ways to light a tall, open space without fighting it.
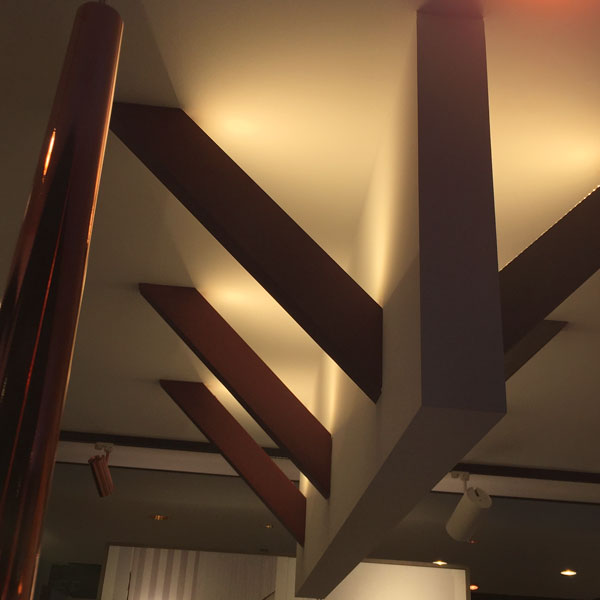
Uplightingthe beams
Concealed LED along the top of beams or purlins washes light up into the roof, showing off the timber and making the space feel taller.
Statementpendants
A chandelier or large pendant on a long drop brings light down into the room and gives a tall space a focal point at human scale.
In a big, open barn, a light that looked generous in the showroom can disappear. Sizing a chandelier to the room is the question we are asked most often, and these rules of thumb are where we start.
DiameterAdd the length and width of the room in metres and multiply by eight for a diameter in centimetres. An 8 x 5 m room suits a fitting around 105 cm across.
Height of the fittingAllow around 20 to 25 cm of fitting for every metre of ceiling height, so a 5 m ceiling suits a chandelier around 1 to 1.25 m tall.
How low to hang itKeep the bottom 2.1 to 2.5 m above the floor where people walk beneath, or 75 to 85 cm above a dining table.
Check the structureLarge pieces are heavy. Agree the fixing into the beams or roof structure with your builder before the ceiling is finished.
Beams andvaulted ceilings
Exposed beams are the soul of a barn conversion. Light them well and they become the feature of every room after dark.
Uplight from aboveLED in a slim profile on top of a beam or tie, out of sight from below, washes the roof boards with soft light.
Avoid recessing into the roofDownlights in an insulated vaulted ceiling break the vapour barrier and let heat escape. Surface-mounted fittings, track on the beams or wall lights are better choices.
Track and spotlightsTrack fixed discreetly along a beam lets you aim light at artwork, a table or a kitchen island, and change it later.
Double-height living spaces need light at two levels: high up to show the volume, and lower down where you actually sit and eat.
Long dropsBring pendants down to around 2.2 to 2.5 m above the floor in open areas, or 75 to 85 cm above a dining table, rather than leaving them high in the roof.
Over the galleryWhere a mezzanine looks over the room, hang statement pieces so they are seen from both levels without blocking the view.
Bespoke scaleBig spaces often need bigger pieces than the market offers. We can adapt a design or create a bespoke fitting to suit.
Plan itearly
Barn conversions reward planning more than any other project.
Before first fixCable routes through oak frames and vaulted roofs are almost impossible to change later, so agree the lighting plan before the boards go up.
Listed buildingsListed and conservation-area barns may need consent for external lighting and some internal changes. Check before you plan.
Warm, low lightWarm white, 2700K or lower, suits timber and stone, and keeps light spill from big glazed openings gentle for neighbours and wildlife.
ControlOpen-plan barns have many lighting zones. Scene control lets you set the whole space at the press of a button.
Use the structure rather than the ceiling. Uplight beams with concealed LED, use wall lights and lamps for everyday light, and bring statement pendants down on long drops. Avoid recessing lights into an insulated vaulted roof, and plan cable routes before first fix.
It is best avoided in an insulated vaulted roof. Each downlight breaks the vapour barrier and insulation, which can cause condensation and heat loss. Surface-mounted spotlights, track on the beams or wall lights are better options.
Fit LED strip in a slim profile on top of the beam, out of sight from below, so light washes up onto the roof. Track lighting along the side of a beam lets you aim spotlights down where they are needed.
Add the room length and width in metres and multiply by eight for a diameter in centimetres. For the overall height of the fitting, allow around 20 to 25 cm for every metre of ceiling height, so a 5 m ceiling suits a fitting around 1 to 1.25 m tall.
In an open area people walk beneath, keep at least 2.1 m clear, and around 2.2 to 2.5 m looks comfortable in a tall room. Over a dining table, hang the bottom 75 to 85 cm above the table top.
Listed and conservation-area barns may need consent for external lighting and for some internal changes to historic fabric. Check with your local planning authority before finalising the lighting plan.
Warm white, 2700K or slightly warmer, brings out the colour of oak, brick and stone. Very cool light can make timber look grey and flat.
As early as possible, ideally while the structural and electrical design is being drawn up. Cables through oak frames and vaulted roofs need to be in place before the boards and plaster go on.
Send us your drawings or bring them to a showroom. We will work with your architect or builder on a lighting plan ready for first fix, and help you choose pieces that suit the scale of the space.